
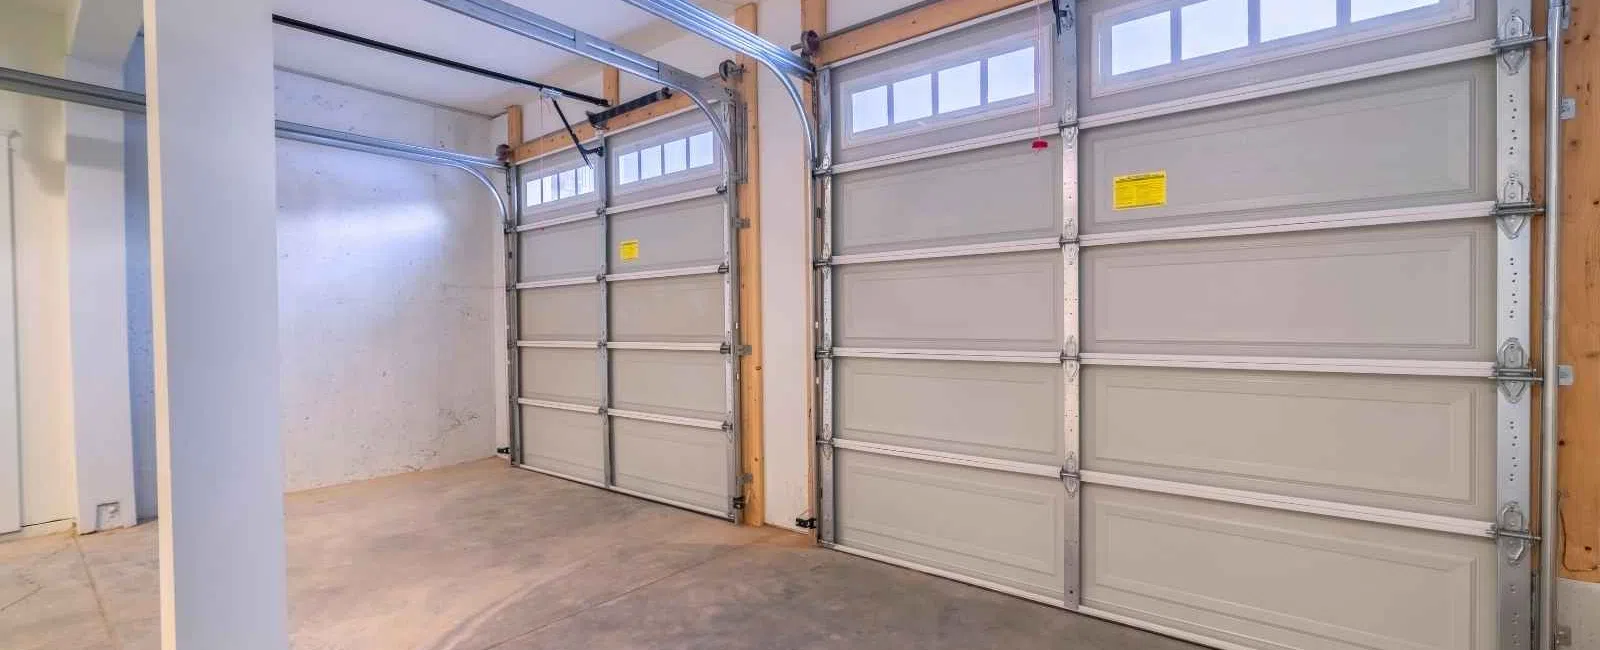
The floor of an attached garage usually sits four to eight inches below the floor of the house, and the wall between them is often fire rated. Those two details decide more about a garage conversion than the finishes do. A room that connects to the rest of the house has to solve both. A room that stays separate does not.
That is the first fork in the road, and it separates the ideas below into two groups. Some conversions work as a self-contained space with its own entry. Others need to feel like part of the house, which costs more and takes longer. Here is what each one actually involves in a Georgia home.
The Home Office
The easiest conversion to get right, because it asks the least of the structure. No plumbing, no egress requirement, and the existing footprint of a single bay is close to ideal for a desk, storage, and a meeting corner.
The work concentrates on comfort and quiet. The wall shared with the house carries kitchen noise and HVAC noise, so insulation and resilient channel earn their place. Dedicated circuits matter more than in most rooms, since a garage typically has two outlets on one shared circuit. Network cable pulled during framing costs almost nothing and is difficult to add later.
The Bedroom Or Guest Room
Calling the room a bedroom changes the requirements. Georgia's code calls for an emergency escape and rescue opening: 5.7 square feet net clear, reduced to 5 square feet at grade level, with 24 inches minimum height, 20 inches minimum width, and a sill no higher than 44 inches. An exterior door satisfies it. A standard garage window usually does not.
Two other points affect resale. The space has to be heated and cooled to count as finished square footage on an appraisal, and while code does not require a closet, appraisers and buyers expect one. Both are cheap during the build and awkward afterward.
The In-Law Suite
The most requested conversion and the most involved, because plumbing drives it. Garages sit at the outside edge of the house, usually far from the main drain stack, so a full bath means cutting the slab and running new drain lines with the right fall back to the sewer or septic connection.
Once a kitchenette goes in, the project starts to resemble an in-law suite addition in permitting and scope. It is still often the cheaper path, since the shell exists, but it should be priced against building new rather than assumed to be a bargain.
The Home Gym
A slab on grade handles the load of racks and dropped weights better than any framed floor in the house, which makes the garage the right room for this. Ceiling height is the constraint instead. Overhead presses and pull-up bars need more than the seven foot code minimum, so raising the floor to level the slab can quietly rule out the equipment you bought the room for.
Ventilation matters more here than in any other conversion. Many homeowners keep the garage door and add a mini split, which gives a room that opens up in spring and stays conditioned in July.
The Family Room Or Den
This is the conversion that has to erase the step. Bringing the garage slab up to the level of the house floor eats headroom, and the shared wall is frequently load bearing as well as fire rated, so opening it up means a header and often a point load carried down to a footing.
The payoff is that the finished room reads as original rather than as an add-on. It is the most structural of the conversions listed here and the one most worth having assessed before you commit to a layout.
The Half Conversion
Converting one bay of a two car garage and keeping the other for parking. It answers the resale objection, keeps a jurisdiction's off-street parking requirement satisfied, and gives you a room without giving up the driveway.
The catch is the dividing wall, which becomes an exterior wall for the finished side and needs insulation, air sealing, and its own entry. The garage door usually gets replaced with a shorter one, and the exterior has to be reworked so the elevation does not look half finished.
What Every Conversion Has To Solve
Regardless of the room you end up with, the same five conditions come up on every garage in this area:
- The slab is sloped toward the door, usually an eighth to a quarter inch per foot, so a twenty foot bay drops two to five inches and has to be leveled with self-leveling compound or a framed sleeper floor.
- Older slabs were poured directly on soil with no sheeting beneath, and Georgia clay pushes moisture up through bare concrete into flooring adhesive and subfloor, so a vapor retarder goes down first.
- Ceiling height starts around seven and a half to eight feet, and code requires seven feet finished, so the floor build-up and any dropped ceiling have to be planned together.
- The envelope was never built to be conditioned, and metro Atlanta sits in Climate Zone 3, where walls run roughly R-20 in the cavity and ceilings R-38.
- The existing HVAC was sized for the original square footage of the house, so a load calculation determines whether it can absorb the new room or whether a ductless mini split makes more sense.
Permits And Covenants In The North Metro
Changing the use of the space makes this permitted work in every metro jurisdiction. Plan review covers the structural change at the door opening, the electrical, the mechanical, and the egress, with inspections in the same sequence as an addition.
Two local conditions catch homeowners out:
- Several metro jurisdictions set minimum off-street parking, and removing the only enclosed parking on a lot can conflict with it, which is why that question gets answered at plan review rather than after framing.
- Subdivision covenants across the north metro restrict conversions outright or require architectural committee approval, and an HOA restriction operates independently of the building department.
As a general contractor in Marietta, we confirm both before design starts. The city matters more than the county here, because Marietta, Roswell, Alpharetta, Sandy Springs, and Johns Creek each run their own building departments rather than deferring to Cobb or Fulton. The same conversion can meet different review requirements a few miles apart. We pull permits and manage inspections in those cities and across Woodstock, Kennesaw, Cumming, and Dunwoody.
Choosing An Idea And Getting It Built
The conversions that keep their own entry cost the least and go in fastest. The ones that open into the house cost more and look better finished. A bump-out addition is the better answer when you only need to enlarge a room you already have, and a second-story addition keeps the parking while adding the same square footage.
We are a licensed Georgia general contractor based in Marietta, holding license GCI000260 with liability coverage through Next Insurance. We self-perform the core trades and handle detached and attached garage builds alongside conversions, so the siding match outside and the layout inside get decided at the same time.
Call 404-838-6007 or request a free estimate. We will walk the garage, check the slab, measure the height you actually have, and tell you which of these conversions fits your house and which one does not.