
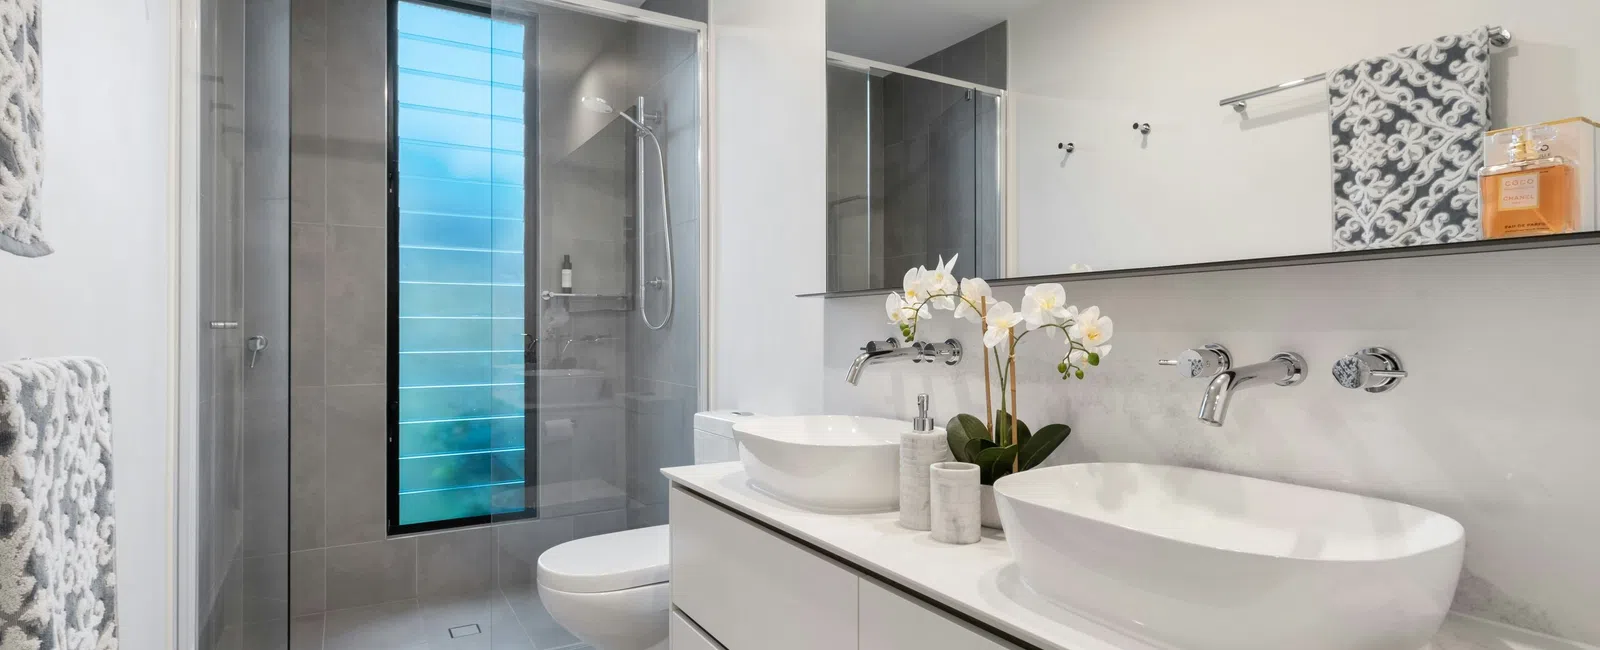
A full bathroom
with a tub, a toilet, and a sink needs about 40 square feet, and 5 feet by 8
feet is the layout most builders treat as the floor. A half bath can work in 15
to 20 square feet, a three-quarter bath with a shower instead of a tub usually
lands near 30 to 35 square feet, and a primary bathroom in a newer metro
Atlanta home commonly runs 100 square feet or more.
Those numbers
are a useful first pass, but they are not where the real limits come from.
Building code does not set a minimum bathroom size in square feet. It sets
clearances around each fixture, and the room size falls out of where the
fixtures land. Once you know the clearances, you can tell whether the bathroom
you are planning will work, and whether the one you have can be rearranged
without moving a wall.
Bathroom Sizes by Type
Bathrooms are
named by what they hold. A half bath has a toilet and a sink. A three-quarter
bath adds a shower. A full bath has a toilet, a sink, and a tub, with or without
a shower in the tub. A primary bath is a full bath attached to the main
bedroom, and it is almost always the largest one in the house. The ranges below
reflect what we see across metro Atlanta housing stock, from 1970s ranches to
newer builds.
|
Bathroom type |
Fixtures |
Tight but workable |
Comfortable |
Common in newer homes |
|
Half bath (powder room) |
Toilet, sink |
3 ft x 5 ft (15 sq ft) |
4 ft x 5 ft (20 sq ft) |
20 to 25 sq ft |
|
Three-quarter bath |
Toilet, sink, shower |
5 ft x 6 ft (30 sq ft) |
6 ft x 6 ft (36 sq ft) |
35 to 50 sq ft |
|
Full bath |
Toilet, sink, tub or
tub-shower |
5 ft x 8 ft (40 sq ft) |
6 ft x 10 ft (60 sq ft) |
50 to 70 sq ft |
|
Primary bath |
Toilet, double sink,
separate tub and shower |
8 ft x 10 ft (80 sq ft) |
10 ft x 12 ft (120 sq ft) |
100 to 160 sq ft |
The 5 by 8 full bath is the one to remember. It is the standard hall bath in most of the homes we work in, and it is the smallest footprint that fits a 60-inch tub along the short wall with a toilet and a vanity beside it. Anything smaller than that forces a shower instead of a tub.
A 5 by 8 Bathroom Is Small but Workable
Homeowners ask
us all the time whether their 5 by 8 hall bath is too small to bother
remodeling. It is not. It is the most common full bath size in the country, and
the layout is constrained enough that the design decisions are mostly about
finishes and storage rather than floor plan.
What a 5 by 8
bath cannot do is grow a separate shower, a double vanity, or a freestanding tub
without taking space from somewhere else. If those are on the wish list, the
real question is what sits on the other side of each wall. A closet, a hallway
or an adjacent bedroom can sometimes give up a foot or two, and an exterior
wall can be bumped
out. A wall shared with a kitchen or a stairwell usually cannot
move at all.
A 4-foot-wide bathroom is a different story. Four feet is enough for a half bath with the toilet and sink on the same wall, but not for a 60-inch tub, and a shower across that width lands right at the code minimum once wall finishes are subtracted. Most 4-foot-wide rooms end up as powder rooms for that reason.
How Size Decisions Play Out in a Remodel or Addition
In a remodel
that keeps the fixtures where they are, size is settled, and the clearances only
matter if you change a fixture. Swapping a 30-inch vanity for a 36-inch one can push the toilet inside its 15-inch minimum, and the inspector will catch it.
In a remodel
that moves plumbing, the clearances become the design. We lay out the fixtures
first, confirm every clearance on paper, and only then draw the tile, the niche, and the lighting. Moving a toilet drain in a slab foundation, which is common
in metro Atlanta, means cutting concrete, so the layout has to be right before
the saw comes out.
In an addition,
you get to pick the size, and this is where the comfortable column of the table
above earns its keep. A primary bath addition at 10 by 12 feet fits a 36 by 60
inch shower, a freestanding tub, a 72 inch double vanity, and a toilet in its own
alcove. Go much smaller, and you start trading
those features against each other. Go much larger, and you are tiling floor
nobody stands on.
Whichever path
you are on, a licensed builder should confirm the layout against the code
edition your jurisdiction enforces before anything is ordered. Georgia adopts
the IRC on its own schedule and counties add amendments, so the safest check is
a contractor who pulls permits there every week.
Planning a Bathroom in Metro Atlanta
JMJ
Construction Group handles bathroom
remodels and bathroom
additions as a licensed general contractor, with design, permitting, and
construction under one roof. If you are deciding whether your bathroom can hold
the layout you want, we can measure it, run the clearances, and tell you what
fits before you commit to a plan.
Frequently Asked Questions
What is a good size for a bathroom?
For a full
bathroom, 5 by 8 feet (40 square feet) is the practical minimum and 6 by 10
feet (60 square feet) is comfortable. A half bath works well at 4 by 5 feet. A
primary bathroom with a separate tub and shower is usually comfortable at 100
to 120 square feet.
Is a 5x8 bathroom small?
It is on the
small side, but it is also the most common full bathroom size in American
homes. It fits a 60-inch tub, a toilet, and a vanity up to about 30 inches wide while meeting code clearances. It cannot fit a separate shower and tub or a
double vanity without taking space from an adjacent room.
Is 4 feet wide enough for a bathroom?
Four feet is
wide enough for a half bath with a toilet and a small sink. It is not wide
enough for a standard 60-inch tub. A shower can fit across a 4-foot width, but only at or near the 30-inch code minimum once wall finishes are subtracted, so most 4-foot-wide rooms are built as powder rooms.
What is the standard size of a bathroom?
There is no
single standard, but 5 by 8 feet is the most common full bath footprint, 3 by 5
to 4 by 5 feet is typical for a half bath, and 5 by 6 to 6 by 6 feet is typical
for a three-quarter bath with a shower. Building code does not set a minimum
square footage. It sets fixture clearances, and the room size follows from
them.
What is a 3/4 bath?
A three-quarter bath has a toilet, a sink, and a shower, but no bathtub. A half bath has only a
toilet and a sink, and a full bath has a toilet, a sink, and a tub. Three-quarter baths usually run 30 to 50 square feet and are common in basements, guest suites, and additions where a tub is not needed.
How big should a walk in shower be?
Code requires at least 30 by 30 inches (900 square inches) of interior floor area, maintained up to 70 inches above the drain. The NKBA recommends 36 by 36 inches as a comfortable minimum. Most walk-in showers in primary bath remodels are 36 by 48 inches or larger, and a 36 by 60-inch shower is a common target when replacing a tub.